
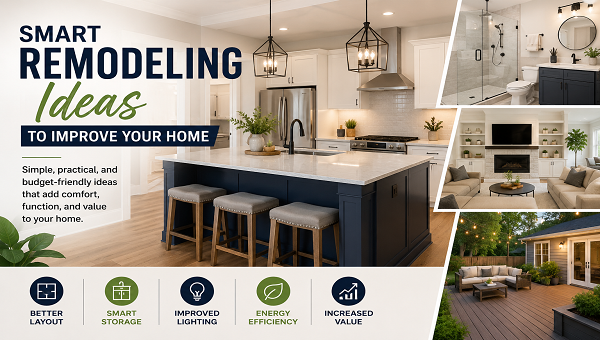
A successful home remodel should make daily life easier, not simply change how the rooms look. At VCT Kitchen And Bath, we help homeowners plan practical updates that improve comfort, storage, safety, and style. A thoughtful project can solve problems such as poor lighting, crowded layouts, damaged finishes, and limited storage. For homeowners in Columbia, Maryland, even a few carefully chosen improvements can make an older home feel brighter, more useful, and better suited to modern family life.
Begin With a Clear Remodeling Plan
Before choosing cabinets, flooring, paint, or fixtures, we first study how the home works each day. Some families need more kitchen storage, while others need a safer bathroom or a finished basement. Therefore, identifying the biggest problems helps us direct the budget toward improvements that provide lasting value.
Professional home remodeling services can also help homeowners understand which changes are realistic for the space. For example, moving a wall may improve the layout, but it may also affect plumbing, wiring, flooring, and structural support. As a result, early planning can reduce delays and prevent costly changes after construction begins.
We also recommend separating essential work from optional upgrades. Replacing damaged plumbing should come before decorative wall panels. Likewise, improving ventilation should come before choosing bathroom accessories. Therefore, the most important needs should guide the project before style decisions begin.
Key Takeaways
- Start with function by fixing layout, lighting, storage, safety, and moisture problems before adding decoration.
- Choose durable materials that can handle the way each room is used every day.
- Create a connected design by coordinating colors, finishes, flooring, cabinets, and lighting throughout the home.
Improve the Kitchen Layout
The kitchen often serves as the busiest room in the home. It supports cooking, cleaning, dining, storage, homework, and family gatherings. Therefore, a better layout can improve many daily routines. We first look at the space between the sink, refrigerator, range, and preparation areas. These features should feel connected without creating narrow or blocked walkways. For example, a poorly placed island may provide extra storage but make appliance doors difficult to open.
In a small kitchen, removing a non-structural wall may improve movement and natural light. However, an open layout still needs clear work zones. Cooking, cleaning, food storage, and seating areas should each have enough space. A peninsula can also improve a compact kitchen. It may provide counter space, seating, and cabinets without requiring as much room as a full island. Meanwhile, a movable cart can offer flexibility when permanent construction does not suit the layout.
Read More: Remodeling
Add Smarter Kitchen Storage
More cabinets do not always create better storage. Instead, the storage should match the items used in the kitchen. Deep drawers can hold pots, pans, dishes, and small appliances. Therefore, homeowners do not need to reach into the back of a low cabinet. Pull-out shelves can also make food, cleaning supplies, and cookware easier to access. Tall pantry cabinets use vertical space effectively. In addition, narrow pull-outs can fit near a refrigerator or range and hold oils, spices, trays, or baking sheets.
Corner cabinets often waste space because items become hard to reach. However, rotating shelves and pull-out systems can turn these difficult areas into useful storage. We also recommend keeping frequently used items close to the area where they are needed. For example, glasses should sit near the refrigerator, while pots should remain close to the range. As a result, the kitchen becomes easier to use.
Refresh or Replace the Cabinets
Cabinets cover a large part of the kitchen, so they strongly affect the final design. If the cabinet boxes remain solid and the layout works well, painting or refacing may provide a fresh appearance. Light colors such as white, cream, pale gray, and soft green can make a small kitchen feel more open. Meanwhile, navy, charcoal, and deep green can create contrast in a larger room. New handles and knobs can also update the design. For example, brushed brass adds warmth, while black hardware creates a clean and modern look.
However, damaged cabinets or poor layouts may require full replacement. New cabinets allow us to improve storage, appliance placement, drawer sizes, and overall function. Therefore, replacement often provides better long-term value when the existing system no longer meets the household’s needs.
Upgrade Kitchen Countertops
Countertops support food preparation, serving, cleaning, and many other daily tasks. Therefore, the material should fit both the design and the household’s habits. Quartz offers controlled patterns and simple care. Granite provides natural mineral movement, while quartzite combines natural character with strong performance. In contrast, a butcher block adds warmth and can create an attractive kitchen island.
Before choosing, we consider heat, spills, cutting, cleaning, and maintenance. A busy family may prefer a low-maintenance surface, while another homeowner may accept extra care for the natural beauty of stone. Color also matters. A light countertop can brighten dark cabinets, while a dark surface creates contrast against white cabinetry. However, the countertop, cabinets, backsplash, and flooring should support one another rather than compete.
Improve Kitchen Lighting
A single ceiling fixture rarely provides enough light for a busy kitchen. Therefore, we use several lighting layers. Recessed fixtures can brighten the room, while under-cabinet lights improve visibility across work surfaces. Pendant lights can also highlight an island or breakfast bar. Natural light should remain open whenever possible. Simple window coverings allow sunlight to enter without making the room feel exposed.
The bulb temperature affects colors as well. Very cool light may make the room feel harsh, while very yellow light can change the appearance of cabinets and countertops. Therefore, balanced warm-neutral lighting often provides a comfortable result. Dimmer switches also add flexibility. Bright light helps during cooking and cleaning, while softer light creates a relaxed mood during meals.
Create a Better Bathroom Layout
Bathrooms often feel crowded because several fixtures must fit inside a small area. Therefore, every inch should serve a useful purpose. A floating vanity can reveal more floor space and make the room feel larger. However, it should still provide enough storage for daily products. Clear glass shower doors can improve sightlines. In contrast, heavy curtains or framed doors may visually divide the room.
A shower may work better than a large bathtub when the household rarely takes baths. In such cases, tub to shower conversions can create room for a spacious shower, built-in bench, storage niches, and safer movement. However, homes with young children may still benefit from keeping a bathtub. Therefore, the bathroom layout should match the family’s practical needs rather than simply follow a design trend.
Build a More Comfortable Shower
A shower should provide comfort, safety, and simple cleaning. Therefore, we consider more than tile color. A handheld showerhead makes bathing and cleaning easier. Meanwhile, a built-in bench provides seating and a place for personal products. Recessed niches keep bottles off the shower floor. As a result, the space feels cleaner and more organized.
Slip-resistant flooring also matters. Smaller shower tiles often create more grout lines, which can improve grip. However, the grout should be sealed and maintained properly. A curbless shower can create an open appearance and improve accessibility. Still, it requires careful planning for drainage, waterproofing, and floor height.
Improve Bathroom Storage
Bathroom clutter can make a small room feel even tighter. Therefore, built-in storage often provides a better result than temporary organizers. Vanity drawers can separate makeup, toiletries, hair tools, and cleaning supplies. Medicine cabinets can also add hidden storage behind the mirror. Tall linen cabinets use vertical space and hold towels, paper products, and personal items. Meanwhile, recessed shelves can provide storage without taking up floor area.
We also consider the space above the toilet. A shallow cabinet or simple shelving can make this area useful. However, too many open shelves may create visual clutter, so closed storage often produces a cleaner design. When homeowners work with a home remodeling company Columbia MD, they can plan storage around the bathroom layout instead of adding cabinets after construction. As a result, the finished room feels more organized and complete.
Add Better Bathroom Lighting
Bathroom lighting should support grooming, cleaning, and relaxation. Therefore, one ceiling light is rarely enough. Wall lights placed beside the mirror can reduce shadows across the face. If side lights do not fit, a wide fixture above the mirror should spread light evenly. Recessed fixtures can brighten the shower and the rest of the room. However, fixtures near water must suit wet or damp locations.
Natural light can also make the bathroom feel larger. Frosted glass, suitable blinds, or privacy film can allow sunlight to enter while protecting privacy. Dimmer switches create more control. Bright light works well during morning routines, while softer lighting can make the bathroom feel calmer at night.
Improve Ventilation and Moisture Control
Moisture can damage paint, cabinets, drywall, trim, and flooring. Therefore, ventilation should form part of every bathroom remodeling plan. A properly sized exhaust fan removes humid air during and after showers. It should vent outside rather than into an attic or wall cavity. Homeowners should also repair leaks before installing new materials. A slow plumbing leak can damage the vanity, subfloor, or ceiling below.
Water-resistant paint and suitable wall materials provide additional protection. However, they cannot replace correct waterproofing inside a shower. For homes in Columbia, Maryland, seasonal humidity can also affect bathrooms, basements, and other enclosed spaces. Therefore, good airflow and moisture-resistant materials can help protect the finished work.
Finish the Basement for More Living Space
An unfinished basement may provide valuable space for a family room, home office, gym, guest area, or playroom. However, moisture, lighting, and ceiling height should be reviewed before construction. We first check for water stains, foundation cracks, plumbing concerns, and signs of dampness. These problems should be corrected before walls or flooring are installed. Lighting also plays a major role. Recessed fixtures can brighten the room without reducing headroom. Meanwhile, floor lamps and wall lights can create a warmer atmosphere.
Light wall colors can help the basement feel more open. In addition, comfortable flooring and area rugs can reduce the cold feeling often found below ground. An open layout may work well, but clear zones still matter. Furniture, rugs, partial walls, and shelving can separate an office from an entertainment area without closing the space.
Improve Flooring Throughout the Home
Flooring connects rooms and affects comfort, cleaning, sound, and style. Therefore, the material should match both the room and the household. Luxury vinyl can provide durability, moisture resistance, and many wood-look designs. Hardwood creates natural warmth, while tile works well in wet areas. Carpet can make bedrooms and basements feel softer. However, it may not suit spaces with moisture concerns or frequent spills.
Homeowners should also consider transitions between rooms. Too many different flooring materials can make the home feel divided. Therefore, using one main floor across connected spaces can create a smoother appearance. In addition, the flooring color should support cabinets, walls, and furniture. A neutral floor often provides more flexibility when other design features change later.
Create a Practical Laundry Room
The laundry room may be small, but smart improvements can make it much easier to use. Cabinets above the machines can hold detergent, cleaning products, and extra supplies. Meanwhile, a countertop above front-loading machines can provide folding space. A utility sink can support cleaning, handwashing, and messy household tasks. However, it requires enough room and suitable plumbing.
Hanging rods can hold clothes after washing, while built-in baskets can separate loads. In addition, good lighting makes stains and clothing easier to see. Water-resistant flooring provides extra protection against leaks and spills. Therefore, tile or suitable luxury vinyl often works better than moisture-sensitive materials.
Add Energy-Efficient Improvements
Remodeling provides a good opportunity to improve energy use. Therefore, we may recommend updated lighting, insulation, windows, appliances, or plumbing fixtures. LED lighting uses less energy and lasts longer than many older bulbs. Water-saving faucets and showerheads can also reduce water use without making daily routines uncomfortable.
Improved insulation may help rooms stay warmer during winter and cooler during summer. Meanwhile, better windows can reduce drafts and improve comfort. However, energy-efficient products should still fit the design and household needs. A feature that saves energy but creates poor lighting or weak water pressure may not provide a satisfying result.
Make the Home Safer and Easier to Use
Smart remodeling should consider both current and future needs. Therefore, simple safety improvements can provide long-term value. Wider walkways make movement easier. Lever-style door handles can also work better than round knobs for people with limited hand strength. In bathrooms, grab bar support can be installed inside the walls even when the bars will be added later. Slip-resistant flooring and bright lighting can also reduce common risks.
Comfort-height toilets and curbless showers may improve accessibility. Meanwhile, lower microwave placement or pull-out shelves can make the kitchen easier to use. These improvements do not need to make the home look clinical. With proper planning, safety features can fit naturally into the design.
Keep the Design Connected
Each room can have its own style, but the home should still feel connected. Therefore, we repeat a few colors, materials, or finishes across different spaces. For example, black cabinet hardware may appear in both the kitchen and bathroom. A warm wood vanity may also connect with kitchen flooring or open shelves.
However, every room does not need to match exactly. Repeating one or two details usually creates enough visual connection. Neutral permanent materials also provide more flexibility. Cabinets, countertops, tile, and flooring cost more to replace, so balanced choices often provide better long-term value. Meanwhile, paint, lighting, mirrors, and accessories can carry stronger trends.
Plan the Budget Around Priorities
A clear budget helps homeowners make better decisions. Therefore, we divide the project into essential construction, major materials, labor, and optional upgrades. Plumbing, electrical work, waterproofing, structural changes, and ventilation should come before decoration. Although these improvements may not create the strongest visual change, they protect the home and support the finished design. We also recommend keeping part of the budget for unexpected work. Hidden water damage, old wiring, weak subfloors, or uneven walls may appear after demolition begins. Written material selections and a detailed scope of work can reduce confusion. As a result, homeowners understand what the project includes before construction starts.
Final Thoughts
Smart remodeling ideas should improve the way a home looks, feels, and works. Better layouts, storage, lighting, ventilation, flooring, and durable materials can solve common problems while creating a fresh appearance. We recommend starting with the household’s biggest needs, setting a realistic budget, and choosing improvements that support daily routines. In addition, professional planning can help connect every decision, from cabinet placement to final lighting. For homeowners in Columbia, Maryland, a thoughtful remodel can create safer bathrooms, more useful kitchens, comfortable basements, and better-organized living spaces. When practical construction and coordinated design work together, the home can remain attractive and functional for many years.


